
6
$1,249,900 (-1%) Sale
Listed 38 days ago
451 Margot Drive
· 4
· 4.50
· 3
· 3664
Key Facts
Key facts for 451 Margot Drive
Property Type
House, Single Detached
Parking
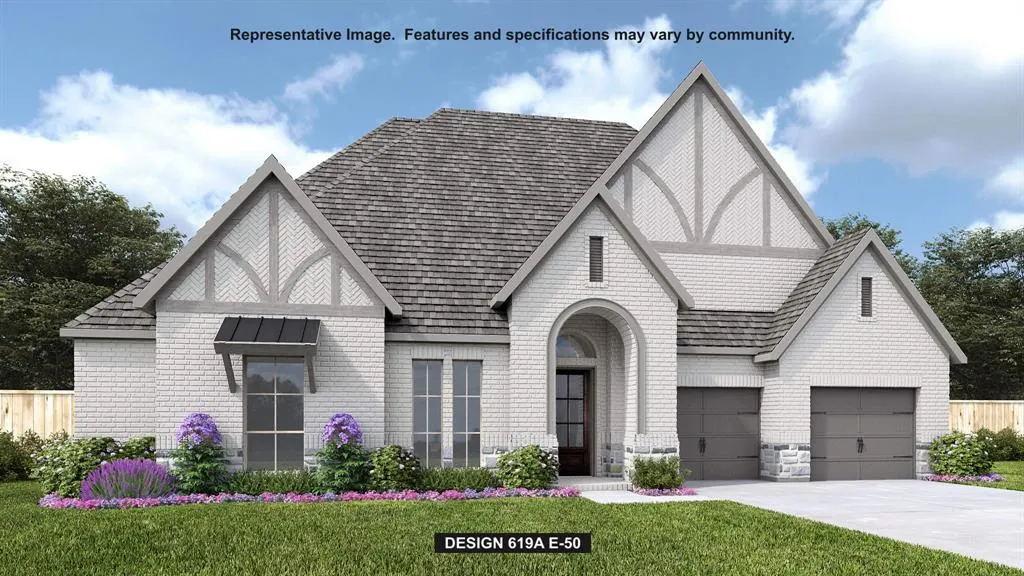
Driveway,Garage,Garage Door Opener,Garage Faces Front,Tandem 3 garage
MLS #
21378977
Size
3664 sqft
Basement
No
Listed on
-
Lot size
-
Tax
-
Days on Market
-
Year Built
2027
Maintenance Fee
$127/mo

Description
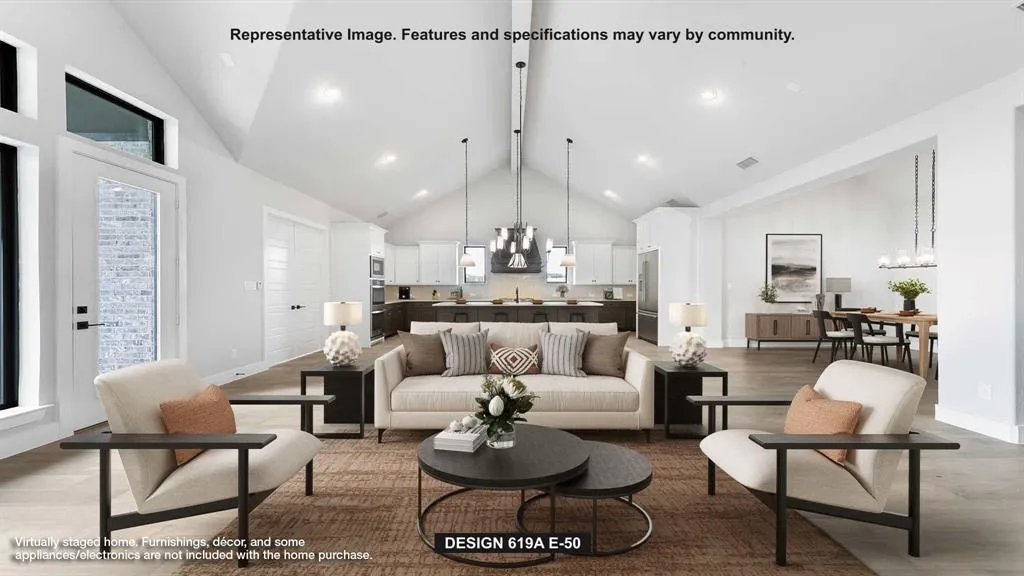
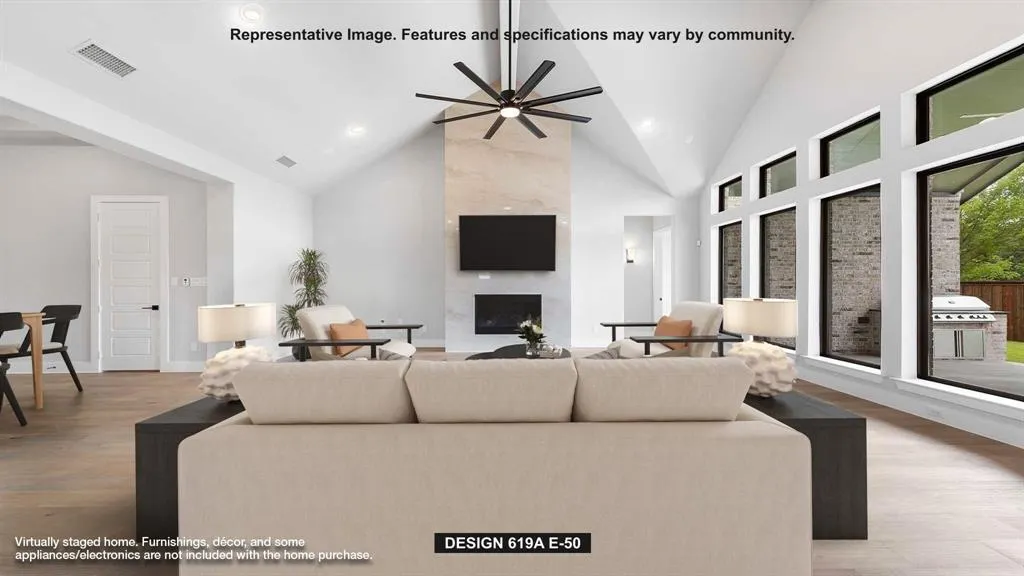
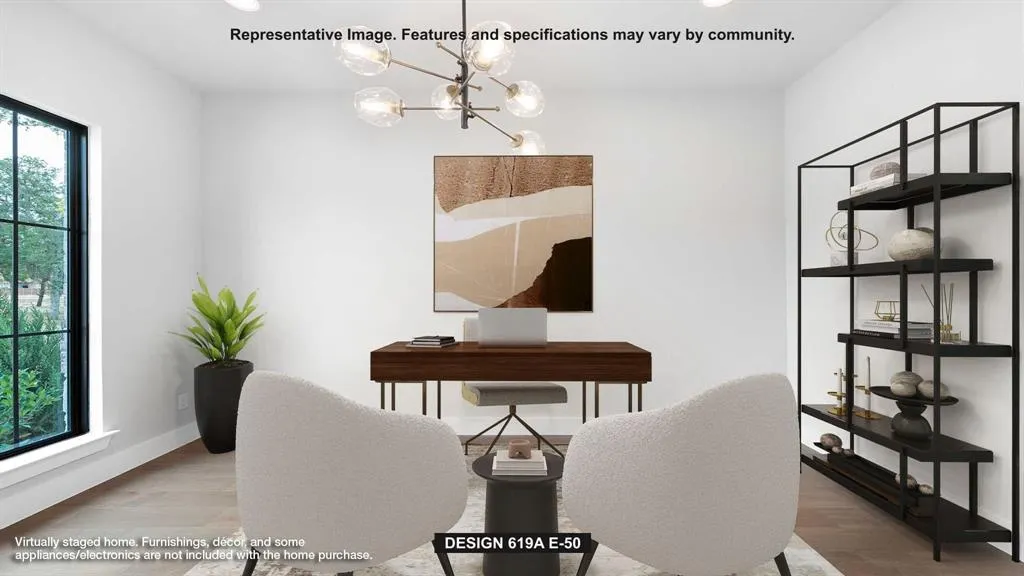
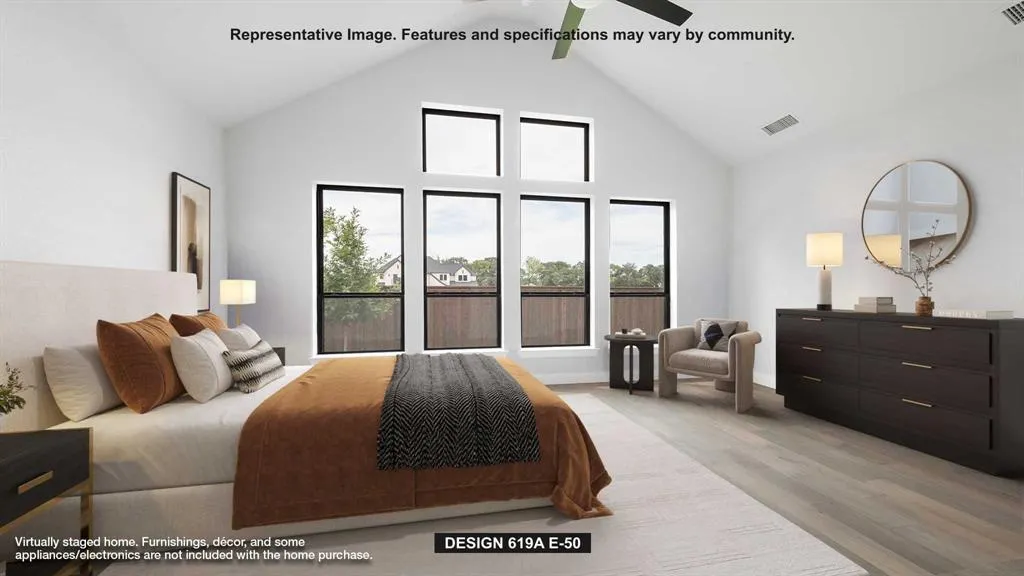
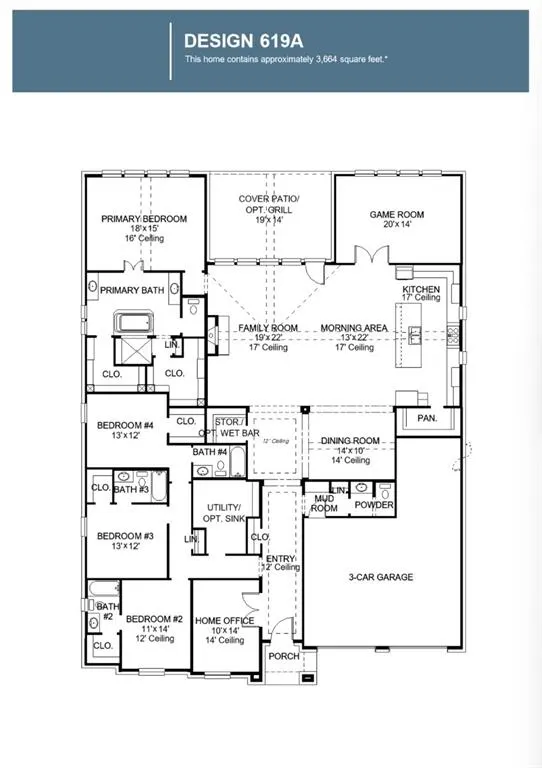
A home office with French doors is set at the entry, which features hardwood floors that extend into the main living areas and select spaces. A formal dining room is off the extended entry. The family room features a wood mantel fireplace and a wall of windows enhanced by a sliding glass door that l...eads to the covered backyard patio. The morning area flows between the family room and kitchen with a 6-burner gas range with griddle, a large island with seating space, ample counter space, and an oversized walk-in pantry. The secluded primary bedroom features a wall of windows. Double doors lead to the primary bath with separate vanities, a freestanding tub, a glass-enclosed shower, and two large walk-in closets. A gameroom with a wall of windows, and three guest suites with private full baths complete this generous design. A mud room and powder room are off the three-car garage.
Similar Properties (No results)
Listing courtesy of: Perry Homes Realty LLC