
15
$486,820 Sale
Listed 34 days ago
1034 Stockton Drive
· 3
· 2.50
· -
· 2135
Key Facts
Key facts for 1034 Stockton Drive
Property Type
Townhome, Condo/Townhome
Parking
Alley Access,Garage,Garage Door Opener,Garage Faces Rear,Garage Single Door,Inside Entrance,Kitchen Level,Lighted 2 garage
MLS #
21379999
Size
2135 sqft
Basement
No
Listed on
-
Lot size
-
Tax
-
Days on Market
-
Year Built
2026
Maintenance Fee
$335/mo

Description
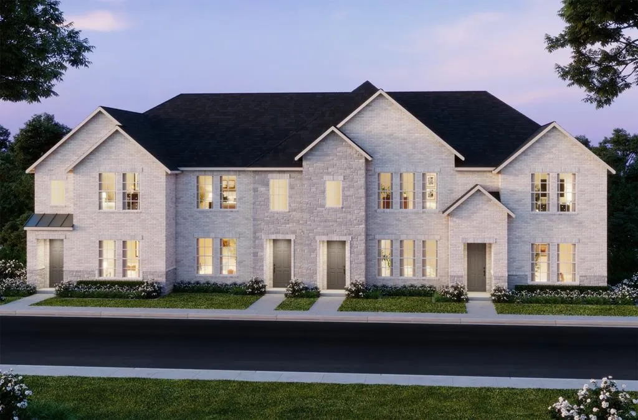
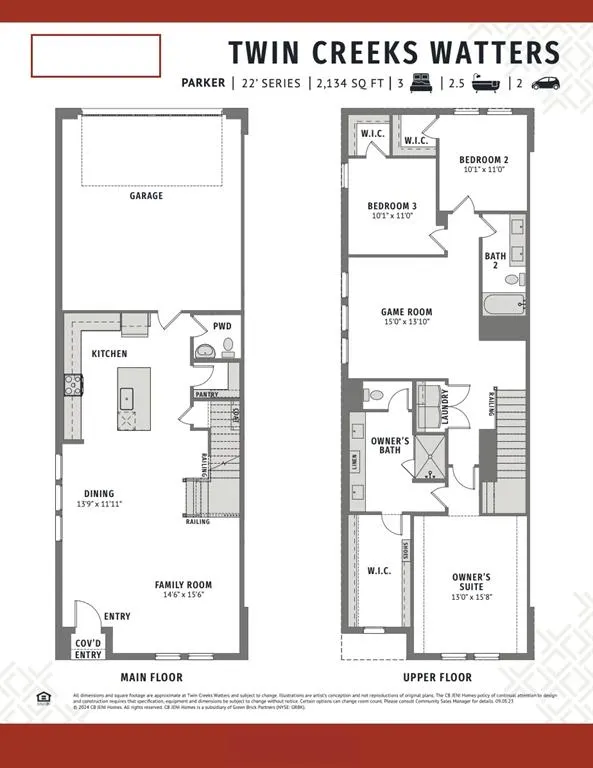
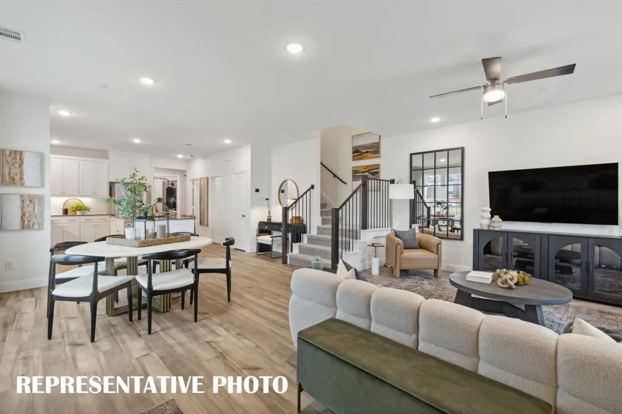
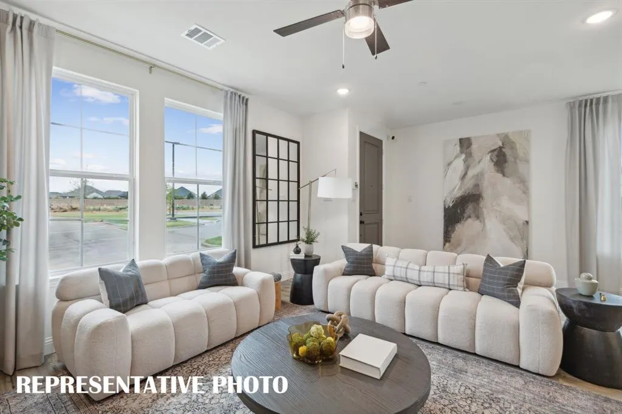
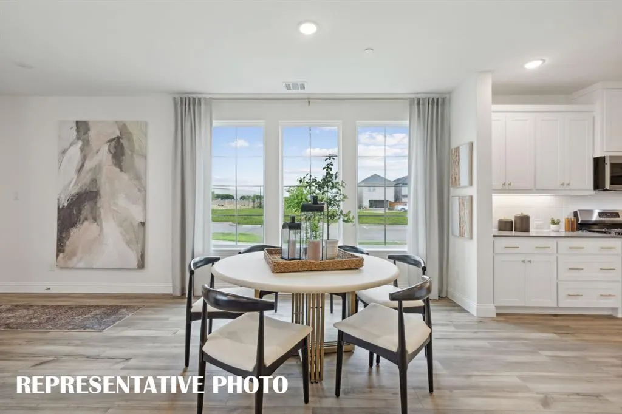
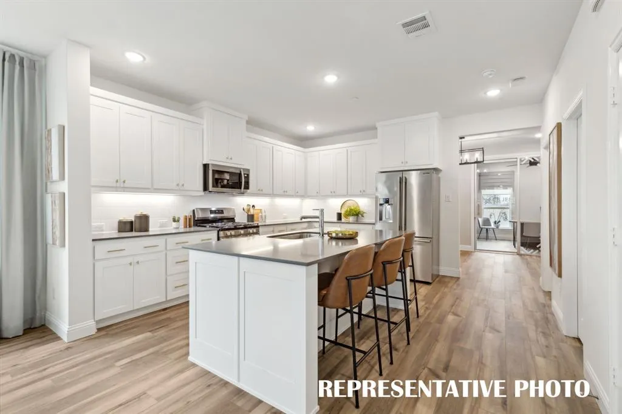
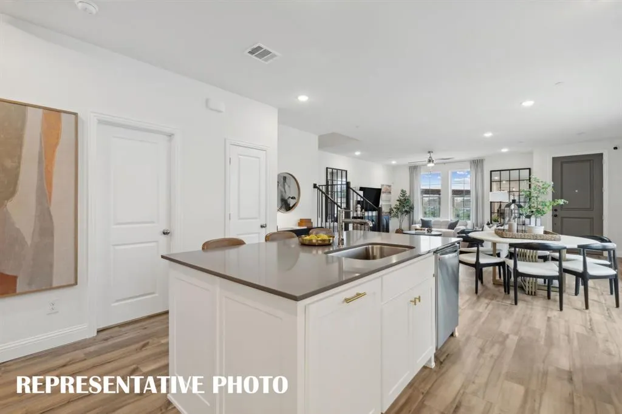
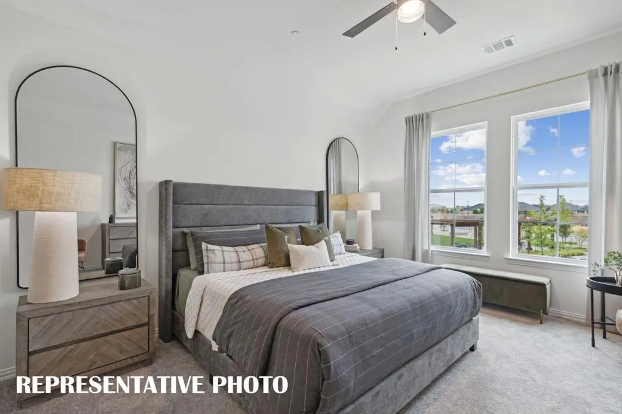
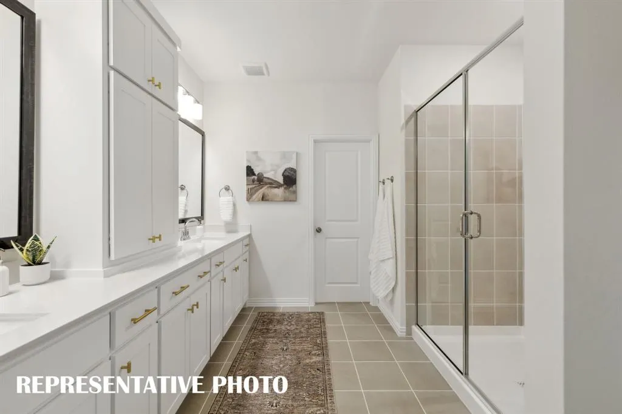
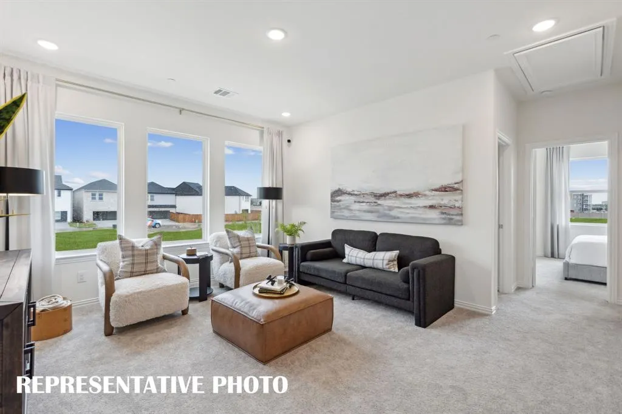
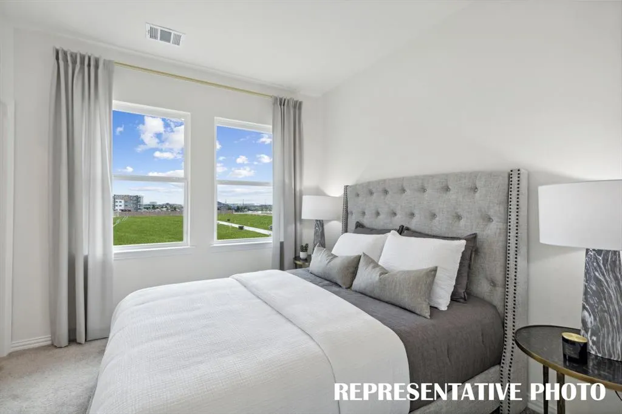
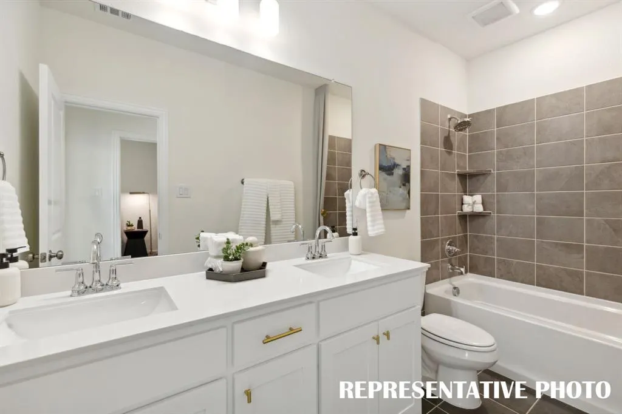
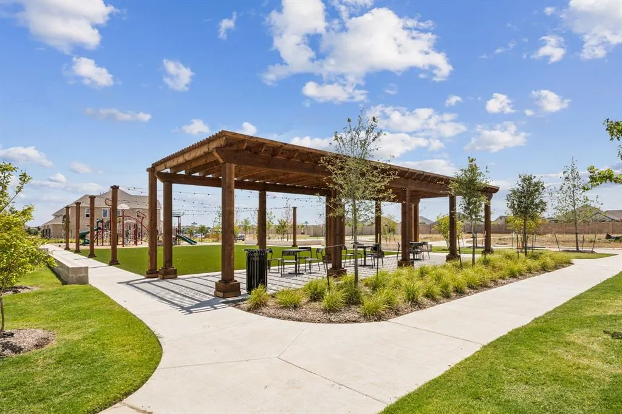
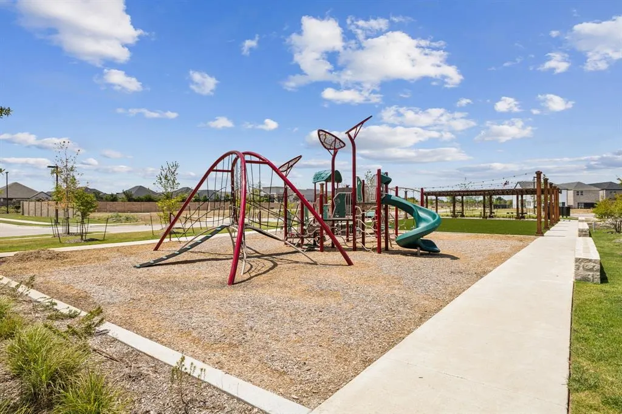
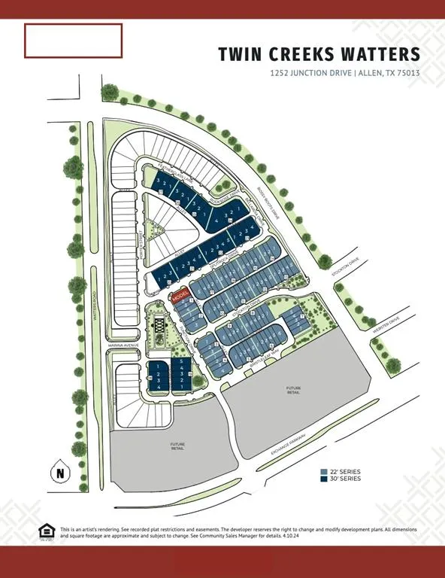
CB JENI HOMES PARKER floor plan. 2,135 sq ft, 3 bed, 2.5 bath. Breathtaking corner-unit townhome surrounded by greenspace featuring 2 living areas—same floorplan as the Model Home! Stunning picture windows flood the home with natural light. Gourmet kitchen with huge island overlooks the dining and ...living areas—ideal for family gatherings and entertaining. Designer finishes include quartz countertops, Revwood flooring throughout the entire first floor and plush carpet. The versatile upstairs family area offers the perfect space for a home office or game room. Spacious owner’s suite with a large walk-in closet and luxurious spa-like bath. Located in Twin Creeks Watters, in the heart of exemplary schools, dining, shopping, lakes, parks, and acclaimed golf courses. Enjoy low-maintenance living with modern elegance. Ready NOVEMBER 2026!
Similar Properties (No results)
Listing courtesy of: Colleen Frost Real Estate Serv